
Renovation is an opportunity to reconsider how a space works — not simply to update how it looks.
Atelier eka works with existing homes and spaces to reorganise layouts, improve spatial relationships and develop considered architectural and interior design solutions.
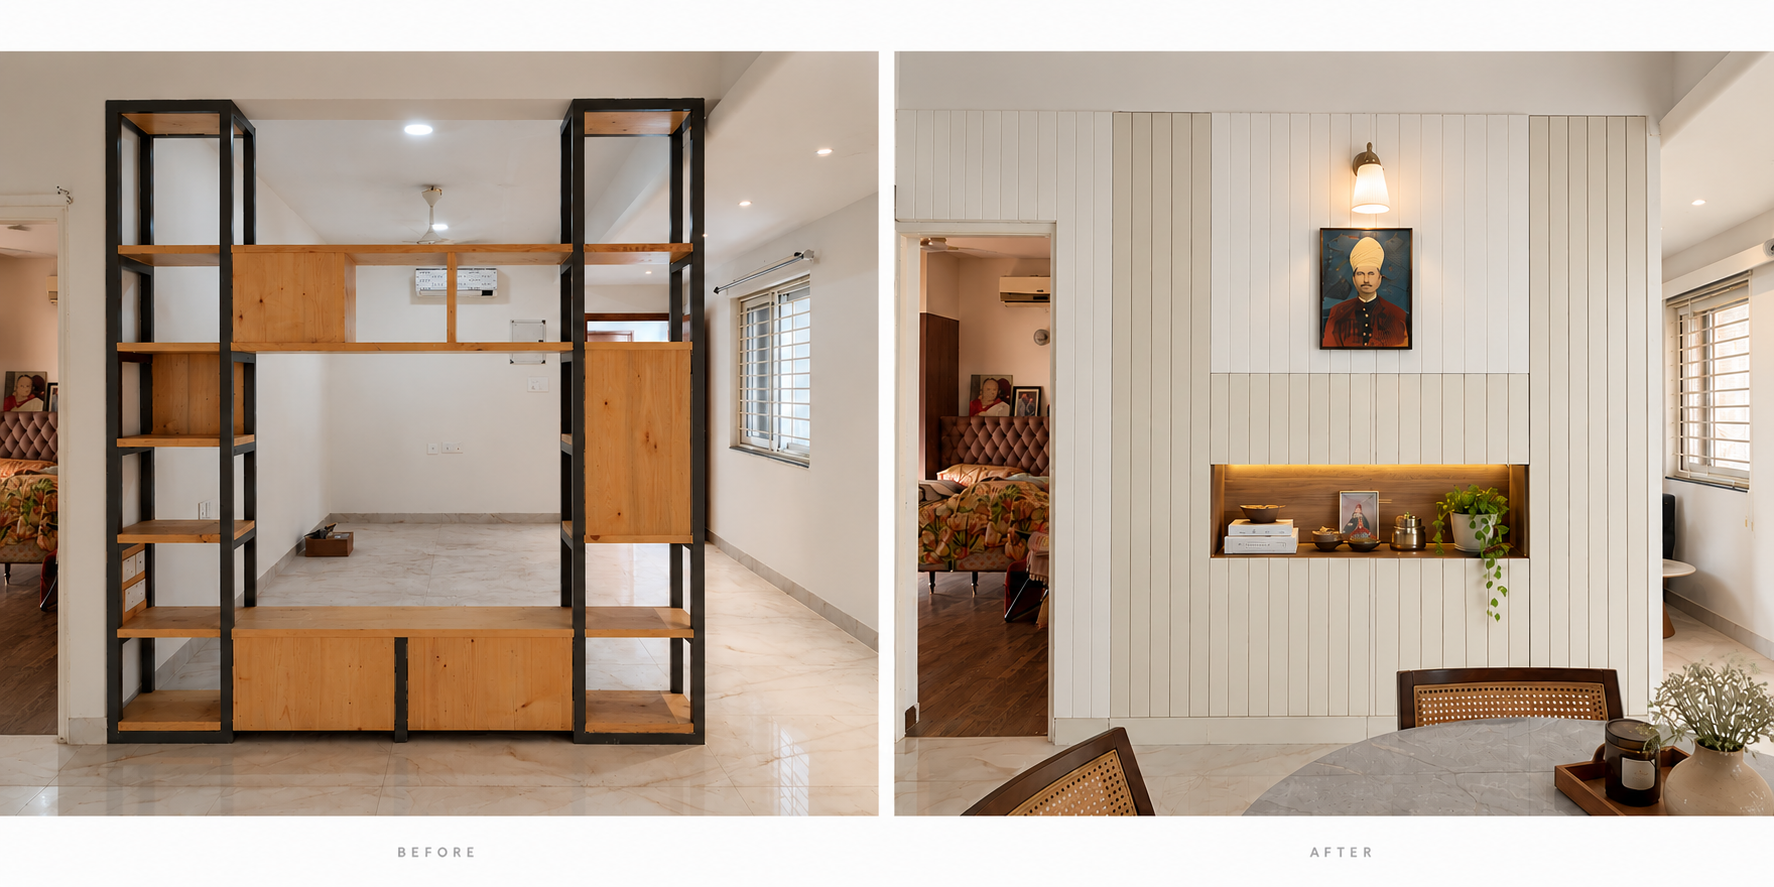
Design tailored to your project
The design scope is tailored to the requirements of each renovation and can include:
Space Planning
Reworking existing layouts to improve functionality, movement and spatial relationships.
Reworking existing layouts to improve functionality, movement and spatial relationships.
Architectural Design
Developing changes to existing spaces, walls, openings and built elements where required.
Developing changes to existing spaces, walls, openings and built elements where required.
Interior Design
Developing the material, colour, lighting, furniture and overall character of the space.
Developing the material, colour, lighting, furniture and overall character of the space.
Working Drawings
Detailed plans, elevations, sections and drawings required to communicate the design for execution.
Detailed plans, elevations, sections and drawings required to communicate the design for execution.
Built-in & Detail Design
Developing furniture, storage, partitions and other integrated elements.
Developing furniture, storage, partitions and other integrated elements.
Design Coordination
Coordinating design elements to create a clear, cohesive proposal.
Coordinating design elements to create a clear, cohesive proposal.

Start with your space
Tell us what you would like to change, the space you are working with and what you have in mind. We'll review your requirements and get in touch to discuss the design scope and quotation.
Whether you're reworking a single room or planning a larger renovation, get in touch to discuss your project.